
Landscape Design-Build
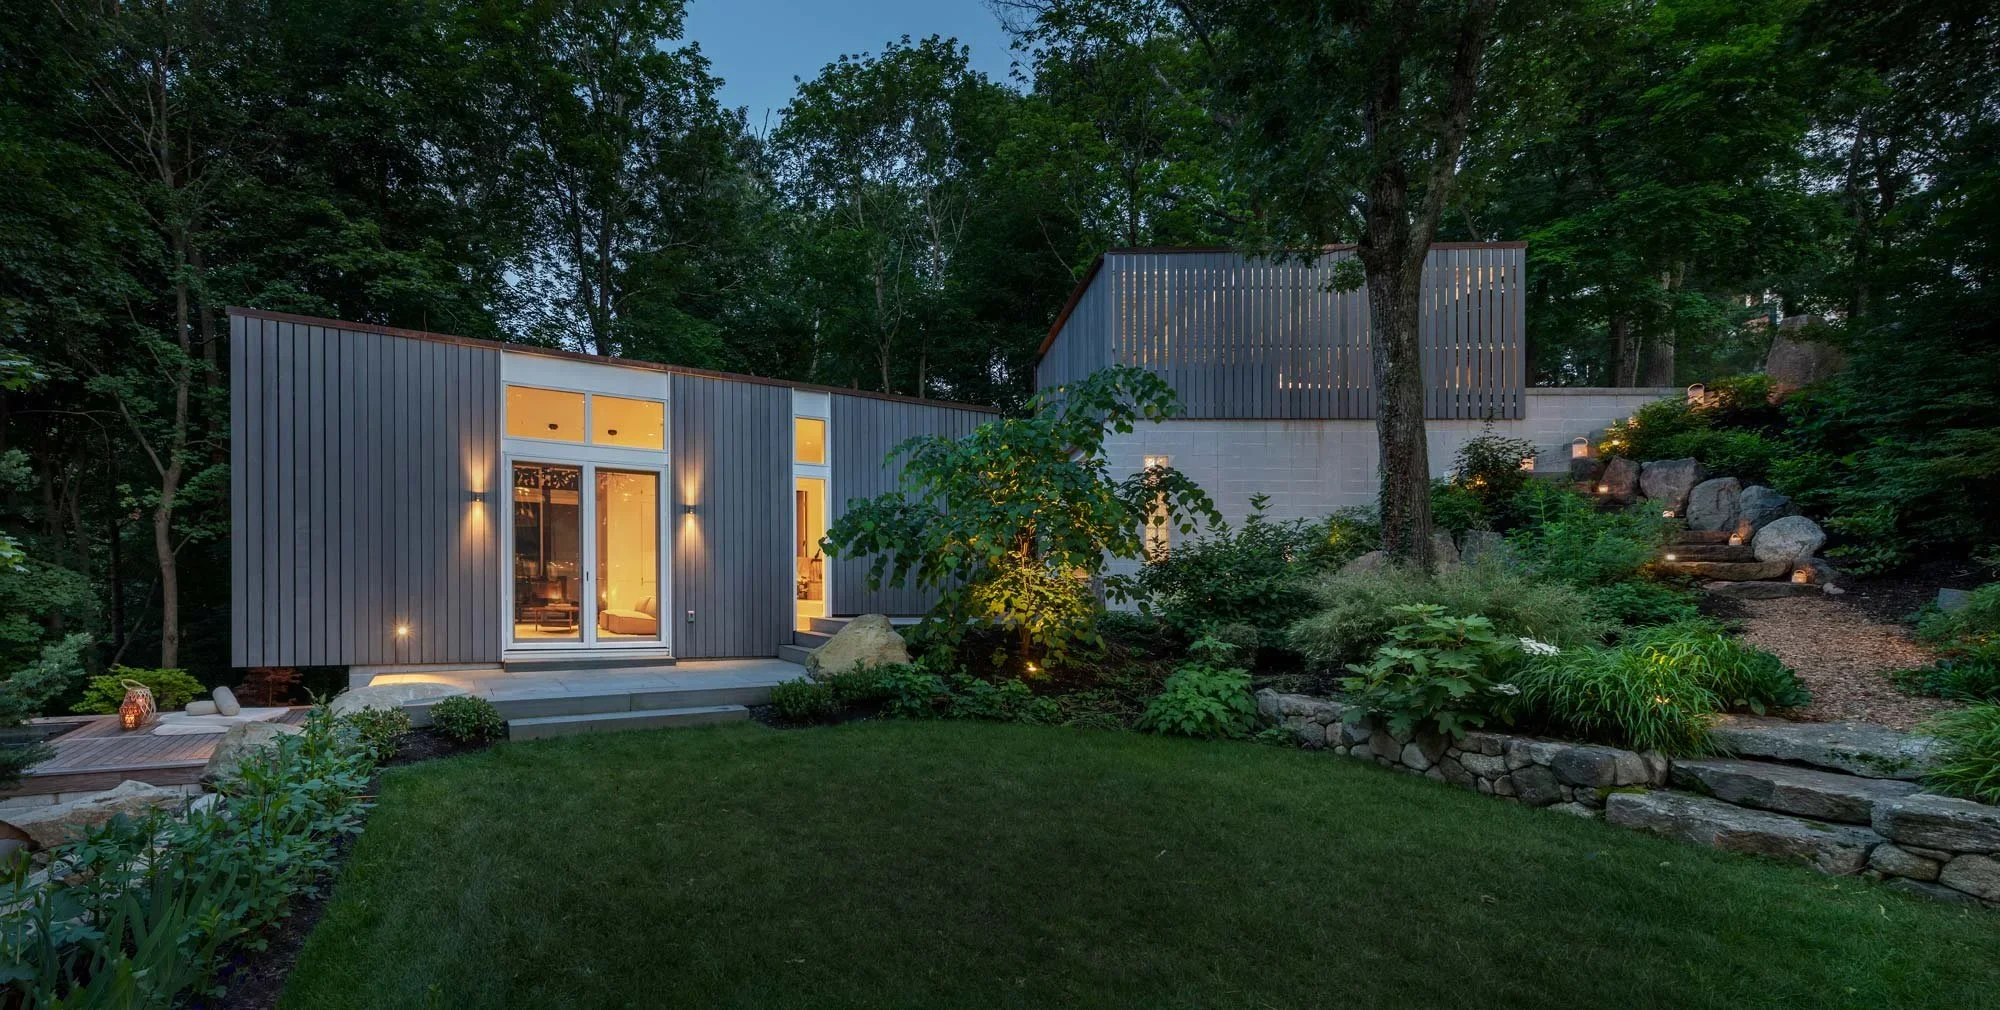
Landscape Design and Construction for Newton, Wellesley and Weston Properties
We design and build outdoor spaces for homes across Newton, Wellesley, Weston, Lexington, and surrounding towns from a single new patio to a full property plan. Every project starts with a walk around the property and a conversation about how you'd like to use it. Tell us what you're considering and we'll set up a time to visit.
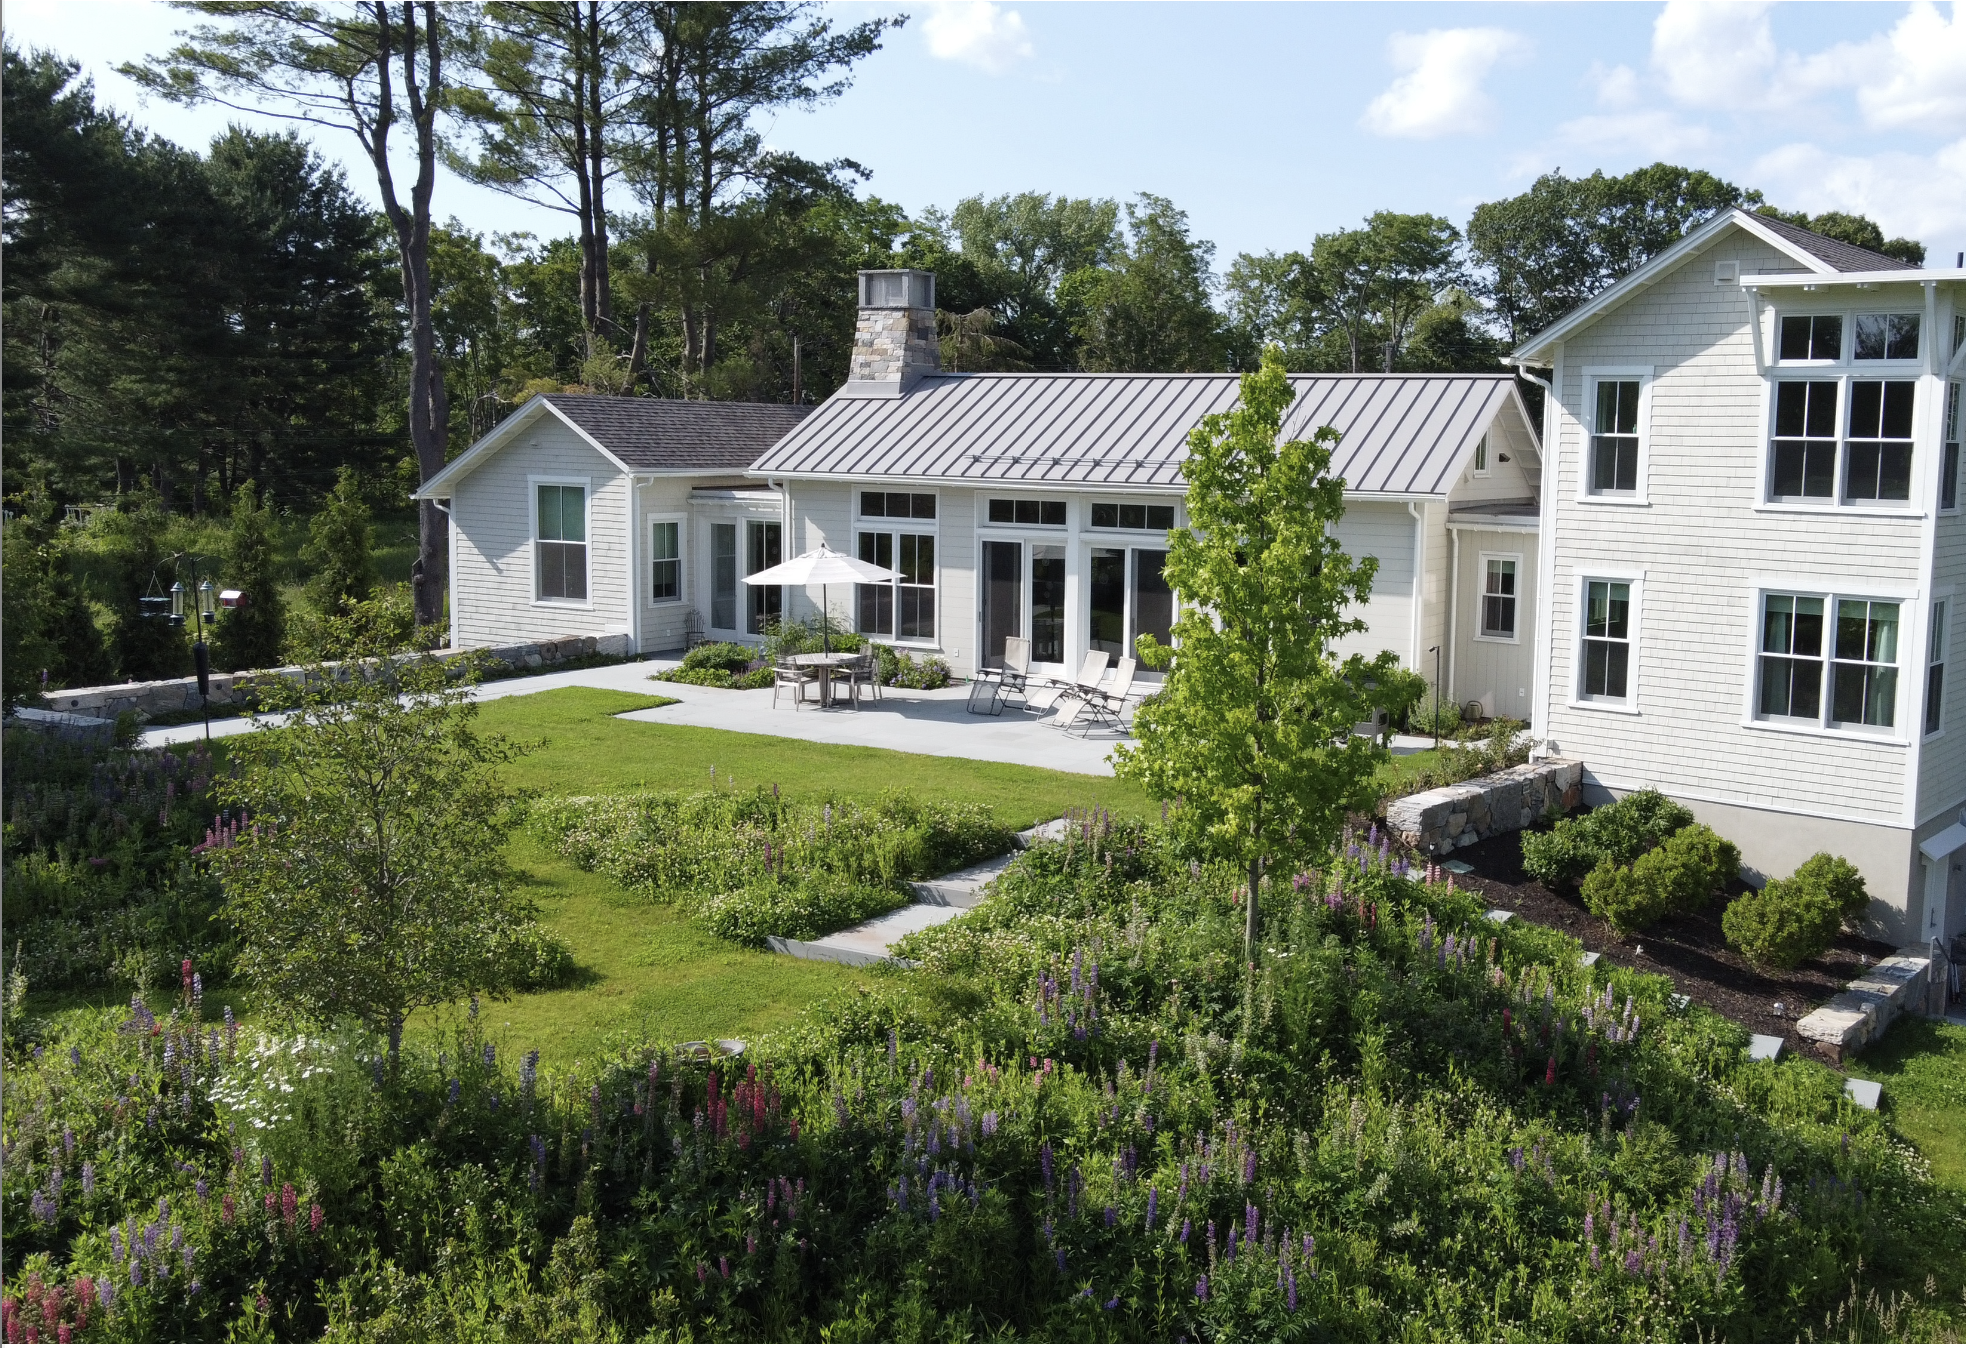
Available Services
Landscape Design & Build
Outdoor spaces designed around your site, from a single patio to a full property plan.
Hardscaping
Patios, walkways, retaining walls and outdoor living space built on a base that lasts.
Patios & Walkways
Paver and natural stone patios, walkways and steps, built on a base that stays level.
Retaining Walls
Block and natural stone walls built with the drainage that keeps them standing.
Outdoor Living Spaces
Fire pits, seating walls, pergolas and outdoor kitchens built into the patio design.
Landscape Lighting
Low-voltage lighting in solid brass and copper, designed rather than evenly spaced.
Yard Drainage & Grading
We find the cause of a wet yard before installing drainage, French drains or regrading to fix it.
Excavation & Site Work
Grading, clearing and trenching with equipment sized to fit through a side gate.
Designs Grounded in the Site
A good landscape design reflects the property it's drawn for. We plan around the real grade, soil, drainage and access from the first sketch, and we price materials as we design, so the plan you approve is one that can be built the way it's drawn.
That approach keeps surprises out of construction. Walls are sized for the load they'll carry, beds are placed where water won't sit, and the budget reflects the actual work.
Working With Landscape Architects
If you're already working with a landscape architect, we're glad to build from their drawings. We treat the design as theirs, raise any construction questions early, and keep the architect informed through installation.
If you're not working with one, we can design the project for you. For complex properties, we'll let you know when bringing in an architect makes sense.
How a Project Runs
- First contact. We return every inquiry within one business day.
- Site visit. We walk the property with you, take measurements, look at grade, drainage and access, and talk through how you want to use the space.
- Design and proposal. Typically two to four weeks, depending on scope. You'll receive a layout, material options and a written price broken out by phase, so you can see what to do now and what can wait.
- Materials. We bring samples to you, and on larger projects we're happy to meet you at the supplier's yard so you can choose from real stone.
- Build. Excavation and base first, then hardscape, then irrigation and lighting, then planting and lawn.
- Walkthrough. We restore anything disturbed, haul everything off and walk the finished work with you before the final invoice.
What We Build
- Patios, walkways and steps in Techo-Bloc, Unilock and Belgard pavers, bluestone, granite and fieldstone
- Retaining walls and terracing that turn a slope into usable yard
- Fire pits, seating walls, pergolas and outdoor kitchens
- Landscape lighting, planned during construction
- Drainage and regrading so water leaves the property the right way
- Excavation and site work with equipment that fits through a side gate
- Planting, and new lawns by seed or sod
Building on Established Properties
Many properties in Weston, Lincoln and Concord have mature trees, original stone walls and lawns that took decades to fill in. Wetlands setbacks are common, and buffer zones often reach further than people expect.
We plan access routes and lay down protection before equipment arrives. Where roots run through a planned footprint, we adjust the layout to protect the tree. Permitting and conservation review are identified during design, and we prepare the plans and details each filing requires.
What Shapes the Budget
Four things affect a landscape budget more than anything else: how easily equipment can reach the work, how much the grade needs to change, the condition of the soil, and whether you choose natural stone or manufactured pavers.
During the site visit, we'll explain which of these apply to your property and where scope can be adjusted. Many projects work well split across two seasons, and we're happy to plan it that way.
Common Questions
Do you charge for design?
The consultation and site visit are free. Detailed design on larger projects is a paid step, credited toward the project if you move forward. We'll tell you up front which applies to yours.
Can you build from my architect's plan?
Yes. We'll review it against your site and raise any questions before work begins.
How long does a project take?
Design typically takes two to four weeks. Construction ranges from a few days for a smaller project to two months or more for a full property. Permitting and conservation review are the least predictable part of the schedule.
When should I call for spring work?
Over the winter is ideal. Design, permitting and material ordering all take time, and spring dates fill first.