
Retaining Wall Construction
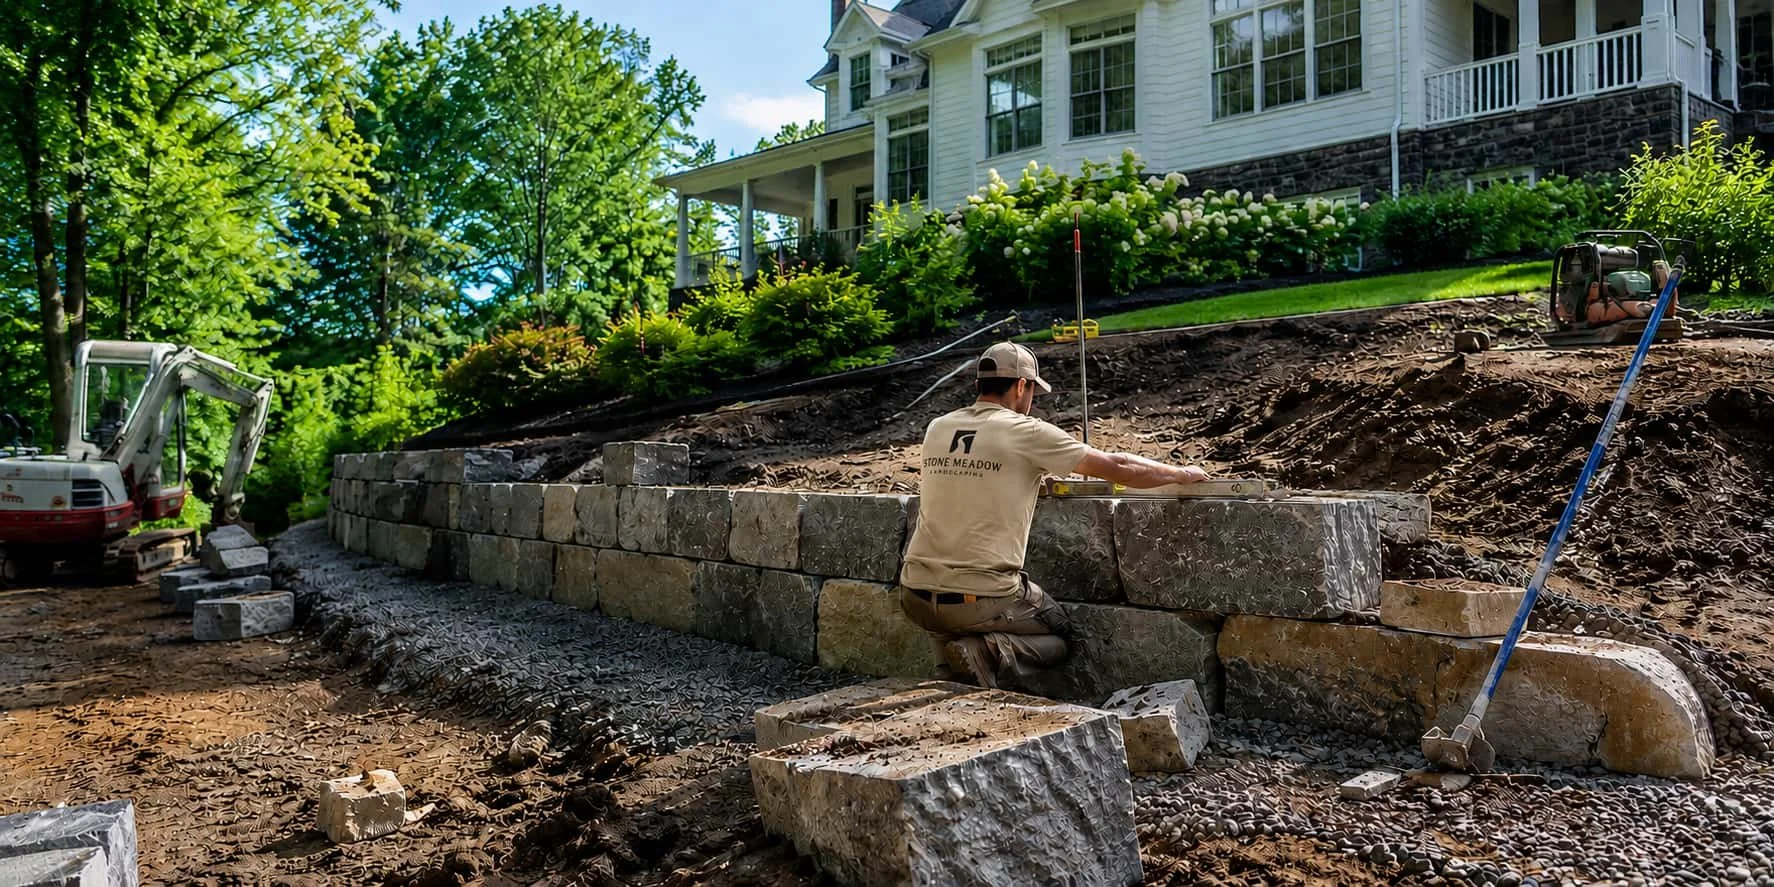
Retaining Walls That Stay Straight Start With Proper Drainage
A retaining wall turns a slope into flat, usable yard and holds back soil that would otherwise move toward a foundation or driveway. We build block, natural stone and boulder walls, and we rebuild walls that have started to lean or bulge. If a wall is already moving, it's worth having it looked at soon.
What Keeps a Wall Standing
When a wall leans outward, bulges in the middle or separates at the joints, the cause is almost always water building up behind it rather than the block or stone itself.
Saturated soil is heavier than dry soil and pushes harder. In our climate it also freezes and expands, adding even more pressure. A wall without a way for that water to escape ends up carrying a load it wasn't designed for.
Every wall we build includes drainage stone behind the face, a perforated pipe at the base to carry water away, and fabric to keep soil from clogging the stone. It's all buried and none of it shows, but it's what keeps a wall straight for decades.
What We Build
Segmental block
Engineered units that lock together course by course, available in a range of colors and textures, including finishes that look like natural stone from a distance. The usual choice for walls holding a significant load.
Natural stone
Fieldstone and granite, dry-laid in the New England tradition or set in mortar. It takes longer and costs more, and it's often the best fit for an older property in Weston, Lincoln or Concord.
Boulder walls
Large stone set by machine. A good fit for informal grade changes and natural areas, and often the most cost-effective way to hold a large slope.
Height, Permits and Engineering
Walls over four feet need a stamped design from a licensed engineer. Permit thresholds vary by town, and walls supporting a driveway, a structure or a slope above a house may need engineering at lower heights. Work near wetlands adds conservation review, and buffer zones often reach further than people expect.
We identify all of this during design and prepare the plans and details each filing requires. Taller grade changes are often better handled with two or three terraced walls, which spread the load, look more natural and can cost less than a single tall wall.
Repairing a Failing Wall
A wall that has started to move usually continues to move, and the problem tends to speed up over time. Sometimes a section can be taken down and rebuilt with proper drainage while the rest stays in place. Other times, the whole wall needs to come out.
We'll walk you through what we find and recommend the approach that will last.
Working With Architects and Engineers
We're glad to build from a landscape architect's drawings or an engineered wall design. Send us the plan and we'll price it.
Common Questions
What does a retaining wall cost?
Cost depends on height, length, material and access. Height matters more than length, because a taller wall needs a deeper base, more drainage and often an engineered design. Difficult equipment access is the other major factor.
How long will it last?
Built with proper drainage, decades. Without it, movement often appears within a few years. The difference comes down to what's behind the wall rather than what it's made of.
Will a wall fix my wet yard?
Not on its own. A wall changes the grade, and changing the grade changes where water goes, so we design the two together. See drainage and grading.
How soon can you look at it?
We return every inquiry within one business day and can usually visit the property within the week. Construction scheduling depends on the season, and spring fills first.